
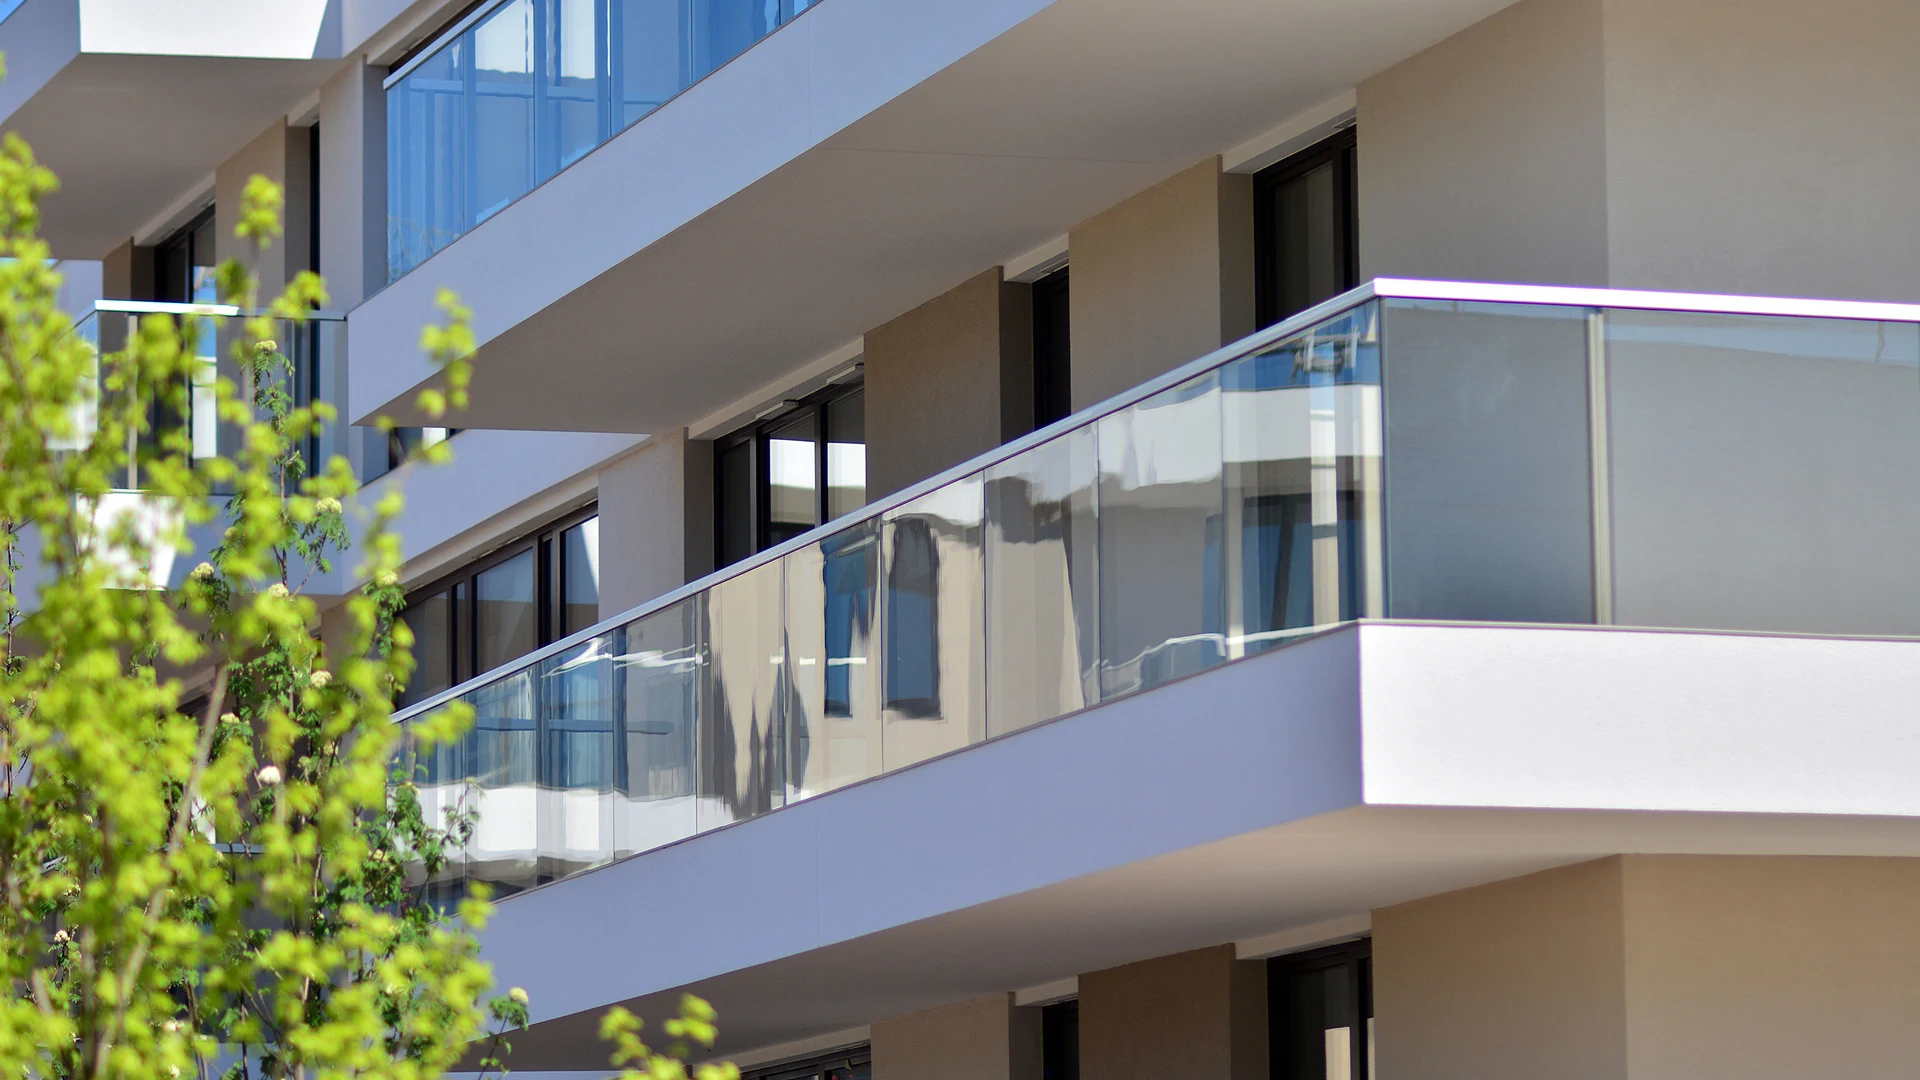
The Shift Towards Boundless Vision
Modern residential architecture demands absolute connection with nature. In waterfront villas and hill-side residences, architects are moving away from traditional thick frames toward ultra-slim, hidden, and minimalist aluminium glazing systems.
By minimizing the visual borders of openings, we change how occupants perceive space. The goal is simple: frame the view, not the window. Today's systems allow vertical sightlines as narrow as 20mm, providing glass expanses that merge interior living areas with outdoor landscapes.
Recessed Frame Engineering & Details
True minimalism isn't just about slim profiles it's about hidden frames. To achieve a completely flush transition, outer tracks must be recessed directly into the concrete floor slab, ceilings, and side columns.
During the early planning and concrete casting stages, a dedicated recess channel must be detailed in the structural drawings. Drainage channels must be incorporated below the floor track level to ensure heavy rainfall is collected and pumped away, keeping the flush floor threshold entirely watertight.
Selecting the Right Glass Configuration
Because slim frames reduce structural aluminium surfaces, the glass panel itself becomes a major structural element of the opening. Large panes must withstand local wind pressures, especially on coastal sites.
We recommend utilizing laminated tempered glass with specialized interlayer films (like SentryGlas) to provide structural rigidity and security. Double-glazed units with low-E coatings and argon gas filling are standard to optimize thermal efficiency and prevent heat transmission.