
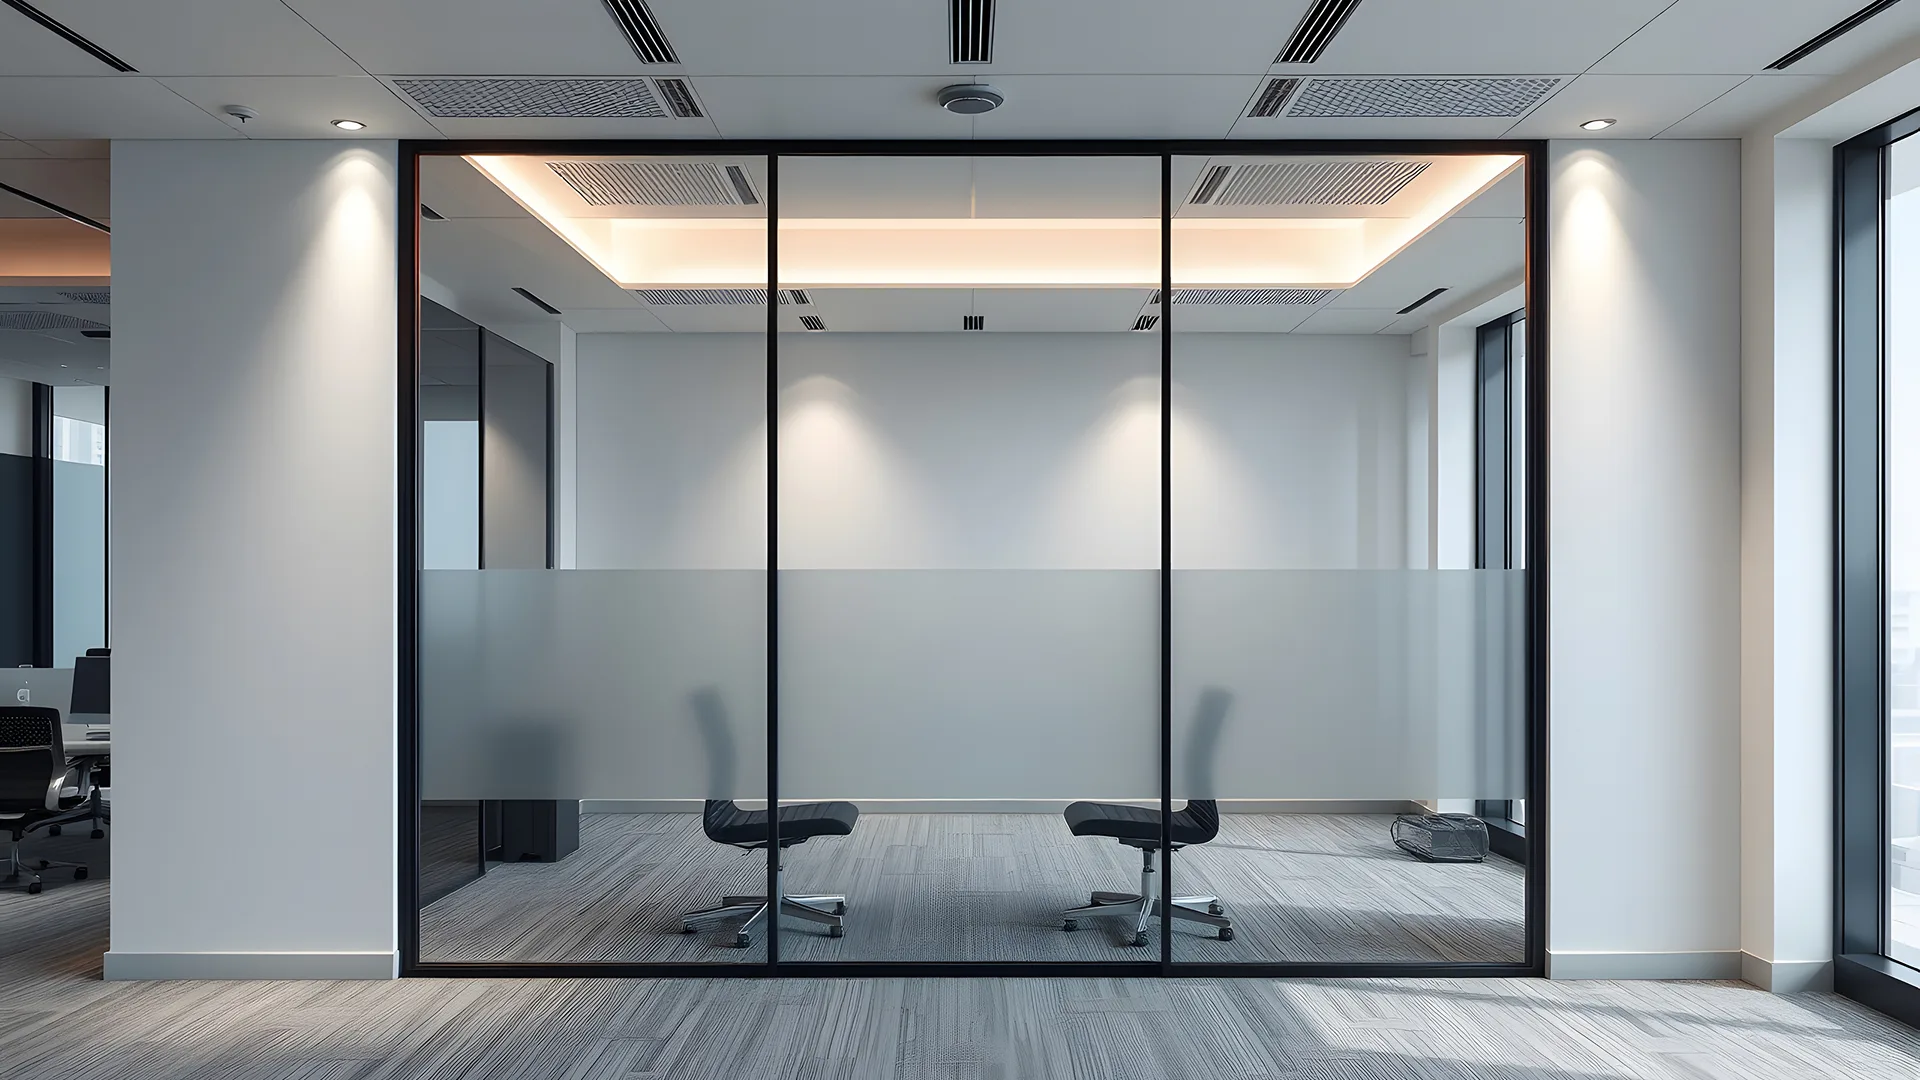
Balancing Openness and Privacy
Open-plan layouts foster collaboration but can suffer from acoustic distractions and lack of focus. Striking the right balance between collaborative energy and individual focus is a key goal of modern space planning.
Slim profile glass partitions provide a sophisticated solution, separating spaces visually and acoustically without blocking natural light. They maintain a spacious feel while creating quiet areas for meetings or quiet work.
Acoustic Attenuation in Minimalist Frames
Achieving high sound isolation within slim frames requires specialized engineering. Our partition profiles use high-density acoustic gaskets and perimeter seals to block sound leaks.
Pairing these frames with double-glazed acoustic laminated glass units achieves sound reduction ratings up to 40dB. This ensures private discussions in conference rooms remain confidential, even in busy offices.
Versatile Configuration Options
Modern office spaces require flexibility. Stackable glass walls, sliding partitions, and pivot door systems allow layouts to adapt quickly to changing needs.
Our partition systems feature low-profile floor guides or top-hung tracks. This allows spaces to be configured easily, creating large collaborative areas or private meeting rooms as needed.